
Water Views
Address
1266 E Wildflower Cir, Heber City, UT
Price
$ 2,935,000
Property Attributes
- MLS#2181706
- TypeSingle Family
- Listing Status Active
- CountyWASATCH
- CityHeber City
- AreaCharleston
- NeighborhoodTIMP GROVE AT JORDANELLE RIDGE
- Zip84032
- StyleRambler/Ranch
- Year Built2025
- Taxes$ 3435
- Price$ 2,935,000
- Bedrooms4
- Full Bathrooms4
- Half Bathrooms1
- Sqr Footage3748
- Lot Size0.26 Acres
Data Source:
Wasatch Front Regional MLS (WFRMLS)
Property Description
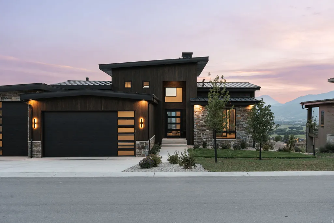
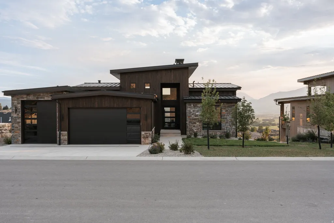
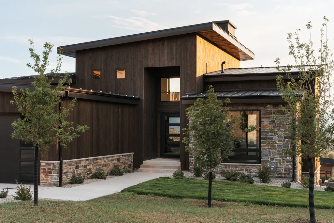
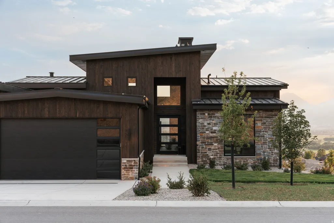
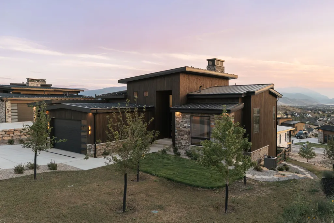
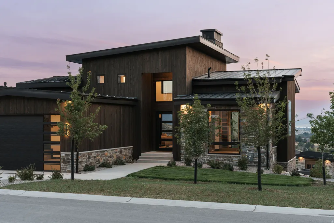
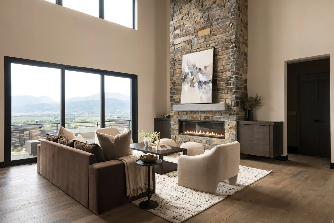
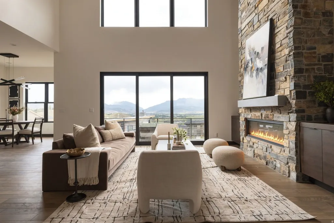
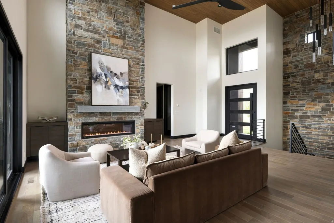
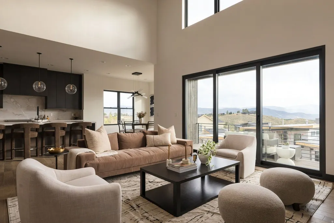
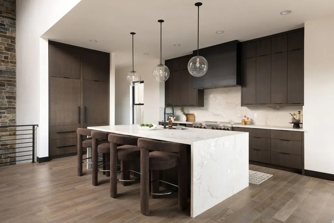
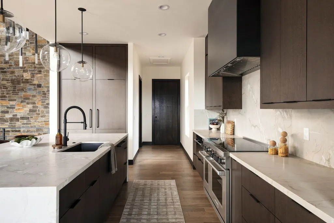
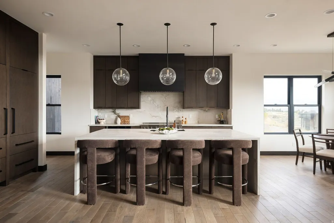
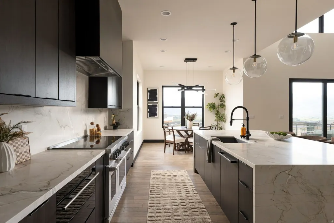
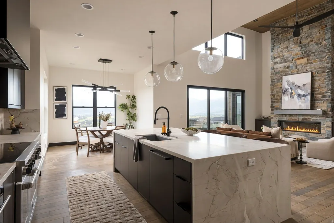
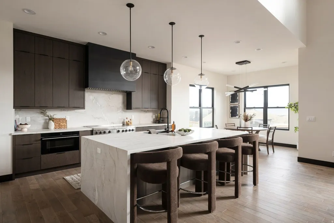
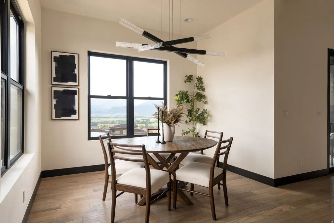
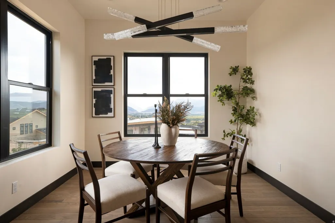
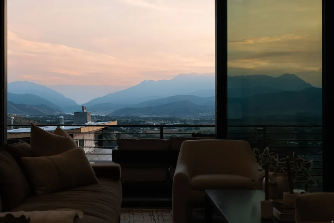
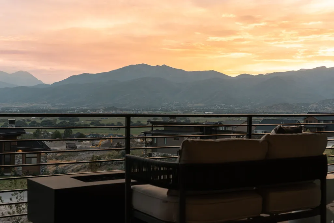
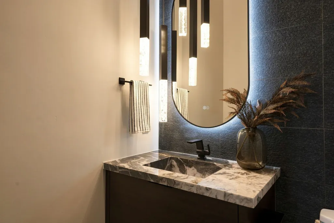
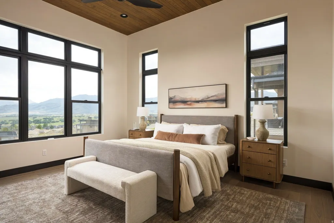
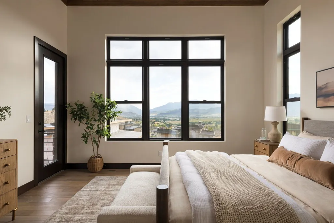
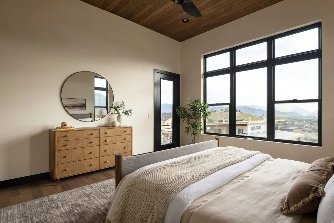
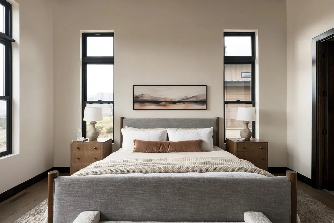
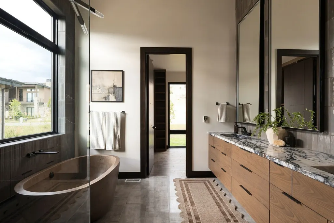
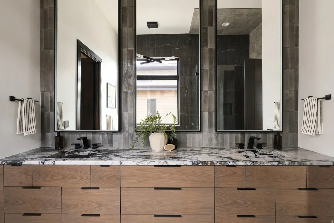
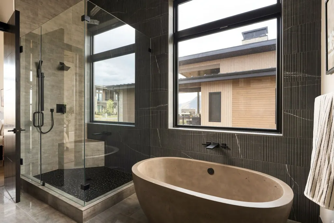
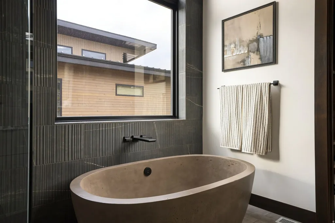
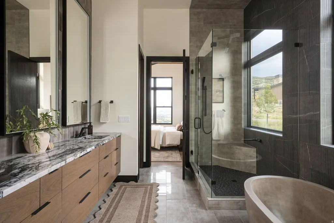
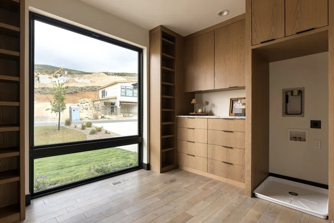
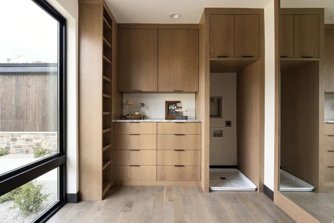
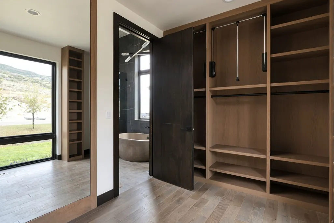
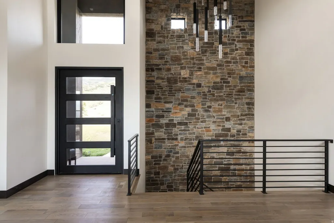
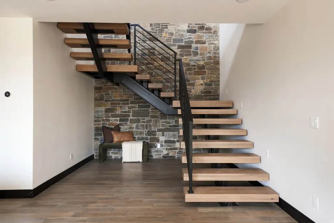
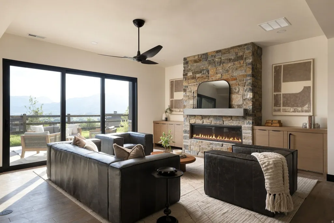
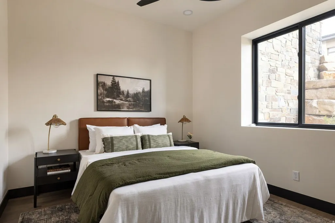
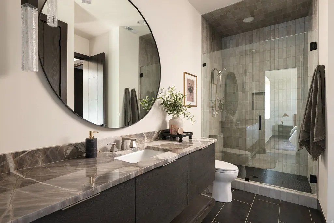
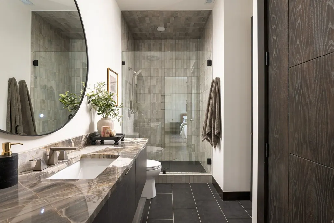
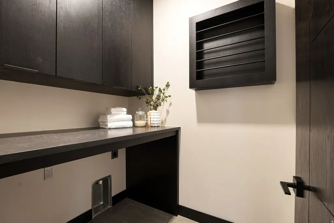
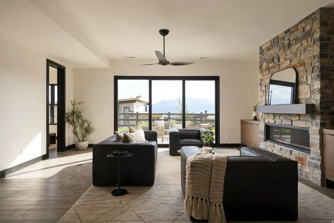
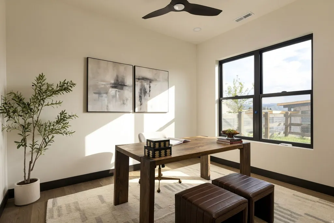
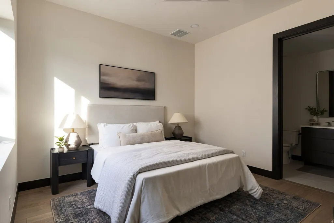
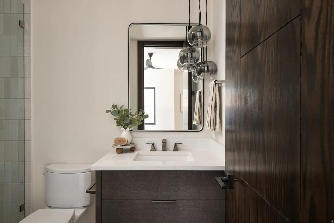
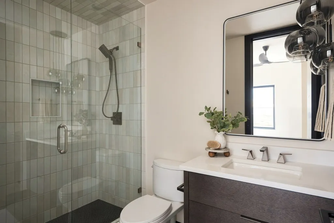
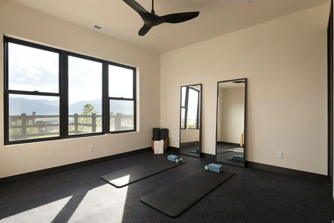
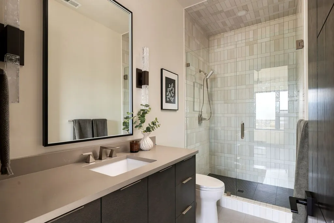
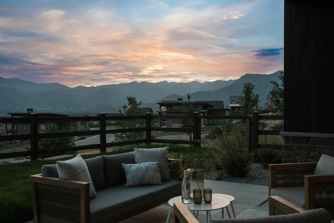
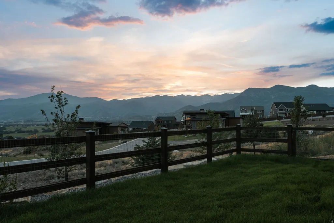
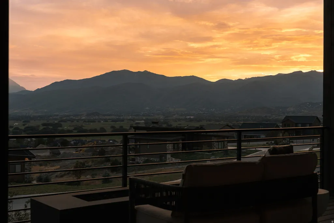
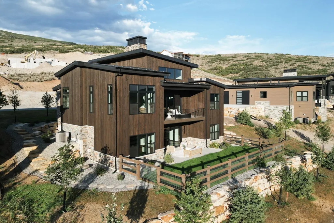
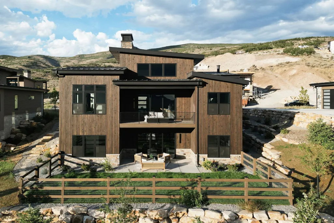
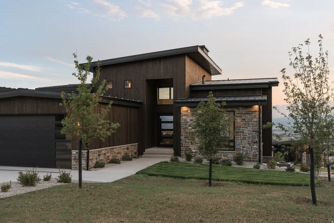
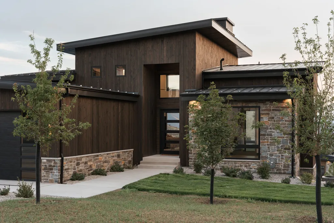
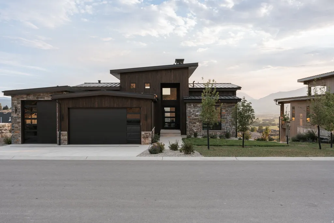
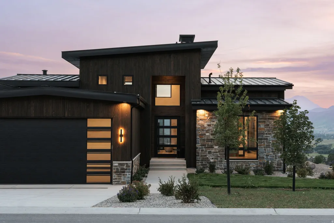
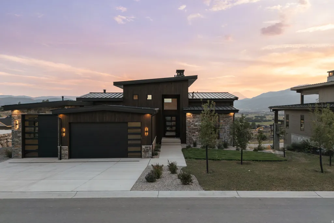
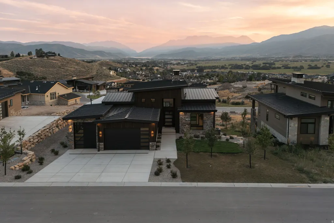
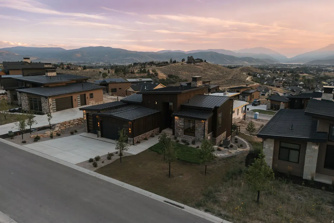
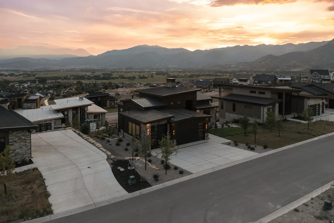
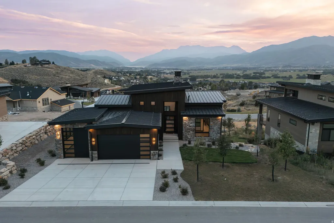
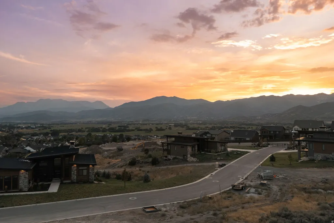
This is the Timp Grove home you don't have to imagine. It's finished. And it is very, very well done. Set on a gated street above the Heber Valley, 1266 E Wildflower was designed around the view. From the main level and outdoor living spaces, the setting stretches across farmland, horses, and Deer Creek Reservoir before climbing the slopes of Mount Timpanogos and continuing along the Wasatch back. It's a different side of mountain living; open, quiet and pastoral, but still connected to everything that draws people here. Inside, the design is warm and restrained. Dark oak cabinetry, wide-plank hardwood, natural stone, blackened steel and wood ceilings give the home depth without making it feel heavy. The kitchen centers around a substantial waterfall island with Sub-Zero, Wolf and Miele appliances, while oversized glass brings the landscape into the great room and opens the home to the deck beyond. Nearly $675,000 was spent in builder-documented upgrades. But the better point is that you can actually see where the money went. Ten-foot lower-level ceilings. Extensive custom cabinetry with maple interiors. A full oak primary closet. Heated primary-bath floors and a concrete soaking tub. Upgraded lighting, stonework, appliances and outdoor living. Even the three-car garage was thought through with heat, upgraded epoxy flooring, dual floor drains, and EV and RV connections. The home offers four bedrooms and a separate office, including four en suites, along with generous gathering spaces on both levels. One of the lower-level en suite bedrooms is currently set up as a gym, with upgraded gym flooring, an incredible view and direct access to a full bathroom and shower. Outside, the landscaping is already finished with additional mature plantings, flagstone, fencing and expanded patio space. No waiting on a builder. No wondering whether the selections will come together. Just a finished Timp Grove home where the expensive decisions have already been made, and made well.
| Elementary School | Middle School | High School |
|---|---|---|
| J R Smith Elementary School | Timpanogos Middle | Wasatch High School |
| Price History | |
|---|---|
| 8/28/2026 | Listed $2,935,000 |
General Features
| Living Area | 3748.0 |
|---|---|
| Sewer | Sewer: Connected |
| Heating | Forced Air |
| Cooling | Central Air |
| Utilities | Natural Gas Connected,Electricity Connected,Sewer Connected,Water Connected |
| Roof | Metal |
| Appliances | Freezer,Microwave,Range Hood,Refrigerator,Water Softener Owned |
| Zoning | Single-Family |
| HOA Fee | 219.0 |
| Garage Spaces | 3.0 |
| Patio/Porch Features | Covered |
| Architectural Style | Rambler/Ranch |
| Construction Materials | Cedar,Stone |
| Year Built | 2025 |
| View | Lake,Mountain(s),Valley |
| Stories Count | 2 |
| Topography | Curb & Gutter,Fenced: Part,Sprinkler: Auto-Full,Terrain: Grad Slope,View: Lake,View: Mountain,View: Valley,Drip Irrigation: Auto-Part,Private,View: Water |
| Property Subtype | Single Family Residence |
| Current Use | Single Family |
| Community Features | Clubhouse |
| Assoc Fee Paid Per | Monthly |
| County | Wasatch |
| New Construction | No |
| Property Type | Residential |
| Association Amenities | Clubhouse,Gated,Fitness Center,Pets Permitted,Pool,Snow Removal |
| HOA | Yes |
| Attached Garage | No |
| Subdivision Name | TIMP GROVE AT JORDANELLE RIDGE |
| Garage Y/N | Yes |
| Total Rooms | 17 |
| Full Baths | 1 |
| Status | Active |
| High School | Wasatch |
| City | Heber City |
| Association Name | JRM HOA |
| Senior Community Y/N | No |
| High School District | Wasatch |
| Open Parking Spaces | 3.0 |
| MLS Area | Charleston; Heber |
| Lot Size Units | Acres |
| Lot Size Square Feet | 11325.6 |
| Carport Y/N | No |
| Listing Terms | Cash,Conventional,Exchange |
| Elementary School | J R Smith |
| Property Attached Y/N | No |
| Tax Annual Amount | 3435.0 |
| Home Warranty Y/N | No |
| Middle/Junior High School | Timpanogos Middle |
| Property Condition | Blt./Standing |
| Lease Considered Y/N | No |
| Virtual Tour | https://www.zillow.com/view-imx/211ca869-4854-43e3-a82e-7ee3b6d0fa95?initialViewType=pano&hidePhotos=true&setAttribution=mls&wl=true&utm_source=email&utm_medium=email&utm_campaign=emo-floorplancomple |
| Living Area Units | Square Feet |
| Standard Status | Active |
| Middle/Junior School District | Wasatch |
| Elementary School District | Wasatch |
| Virtual Tour | https://www.zillow.com/view-imx/211ca869-4854-43e3-a82e-7ee3b6d0fa95?initialViewType=pano&hidePhotos=true&setAttribution=mls&wl=true&utm_source=email&utm_medium=email&utm_campaign=emo-floorplancomple |
| PostalCity | Heber City |
| ADU | No |
Interior Features
| Interior Amenities | Bar: Dry,Bath: Sep. Tub/Shower,Closet: Walk-In,Den/Office,Great Room,Oven: Double,Vaulted Ceilings,Instantaneous Hot Water,Smart Thermostat(s) |
|---|---|
| Basement | Full,Walk-Out Access |
| Flooring | Hardwood,Tile |
| Total Fireplaces | 2 |
| Fireplace Features | Fireplace Equipment |
| Air Conditioning Y/N | Yes |
| Heating Y/N | Yes |
| Fireplace Y/N | Yes |
| Above Grade Finished Area | 1867.0 |
| Half Baths | 1 |
| 3/4 Baths | 3 |
| Total Bedrooms | 4 |
| Main Level Bedrooms | 1 |
| Total Baths | 5 |
| 1/2 Baths | 1 |
| Basement Finished | 100 |
Exterior Features
| Exterior Amenities | Basement Entrance,Deck; Covered,Lighting,Patio: Covered,Sliding Glass Doors,Triple Pane Windows,Walkout |
|---|---|
| Parking Features | Built-In,Heated |
| Lot Features | Curb & Gutter,Fenced: Part,Sprinkler: Auto-Full,Terrain: Grad Slope,View: Lake,View: Mountain,View: Valley,Drip Irrigation: Auto-Part,Private,View: Water |
| Water Source | Culinary |
| Total Parking | 6.0 |
| Inclusions | Fireplace Equipment,Freezer,Humidifier,Microwave,Range,Range Hood,Refrigerator,Water Softener: Own,Smart Thermostat(s) |
| Lot Size Area | 0.26 |
| Spa | No |
| Building Area Total | 3748.0 |
| Lot Dimensions | 0.0x0.0x0.0 |
| Lot Size Acres | 0.26 |
| Frontage Length | 0.0 |
| Private Pool | No |
| Waterfront Y/N | No |
| Covered Spaces | 3.0 |
| RV Parking Dimensions | 0.00 |
| Other Equipment | Fireplace Equipment,Humidifier |
| Horse Y/N | No |
Amenities
- Foreclosure
- Views
- Short Sale
- New Construction
- Adult 55+
- Lease To Own
- No HOA Fees
- Furnished
- Primary On Main
- Air Conditioning
- Seller Finance
- Green
- Fixer Upper
- Horse
- Golf
- Fireplace
- Deck
- Garage
- Basement
- Pool
Property vs Single Family Average in 84032
Price
Taxes
Year Built
Visits
 Wasatch Front Regional MLS - Salt Lake Board of REALTORS® All information deemed reliable but not guaranteed. All properties are subject to prior sale, change or withdrawal. Neither listing broker(s) or information provider(s) shall be responsible for any typographical errors, misinformation, misprints and shall be held totally harmless. Listing(s) information is provided for consumer's personal, non-commercial use and may not be used for any purpose other than to identify prospective properties
 Washington County Board of REALTORS® All information deemed reliable but not guaranteed. All properties are subject to prior sale, change or withdrawal. Neither listing broker(s) or information provider(s) shall be responsible for any typographical errors, misinformation, misprints and shall be held totally harmless. Listing(s) information is provided for consumer's personal, non-commercial use and may not be used for any purpose other than to identify prospective properties consumers may be
 Iron County MLS® (ICBOR) All information deemed reliable but not guaranteed. All properties are subject to prior sale, change or withdrawal. Neither listing broker(s) or information provider(s) shall be responsible for any typographical errors, misinformation, misprints and shall be held totally harmless. Listing(s) information is provided for consumer's personal, non-commercial use and may not be used for any purpose other than to identify prospective properties consumers may be interested
