
Address
10737 E Tanglewood Dr # 630, Heber City, UT
Price
$ 589,999
Property Attributes
- MLS#2183599
- TypeSingle Family
- Listing Status Active
- CountyWASATCH
- CityHeber City
- AreaCharleston
- NeighborhoodTIMBER LAKES
- Zip84032
- StyleRambler/Ranch
- Year Built1981
- Taxes$ 4365
- Price$ 589,999
- Bedrooms5
- Full Bathrooms2
- Half Bathrooms0
- Sqr Footage2400
- Lot Size1 Acres
Data Source:
Wasatch Front Regional MLS (WFRMLS)
Property Description
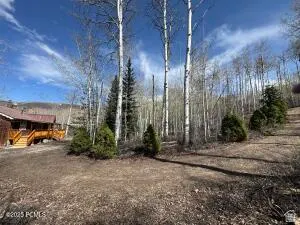
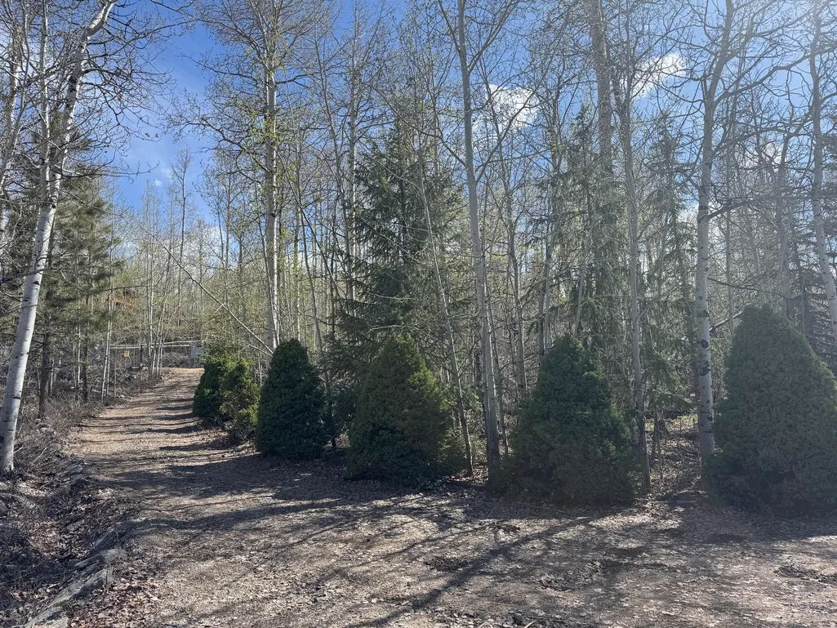
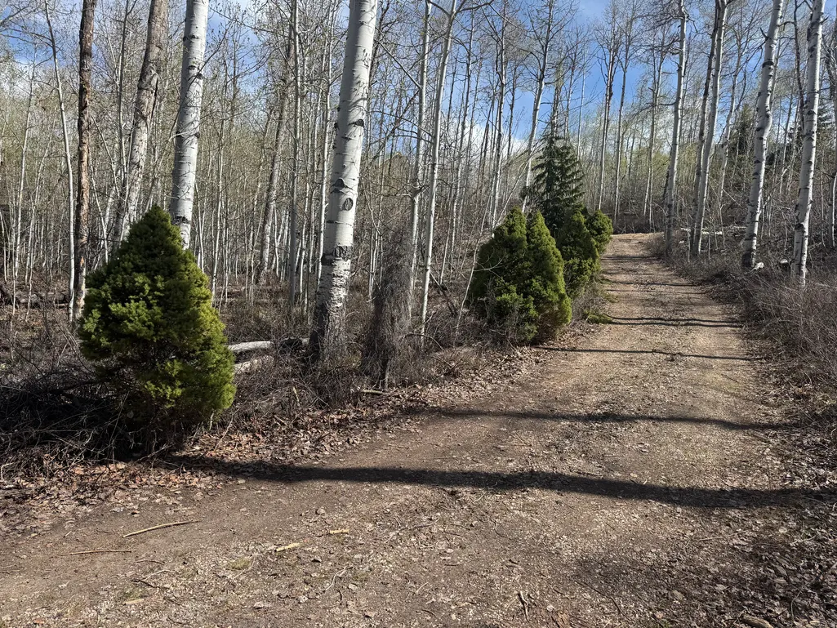
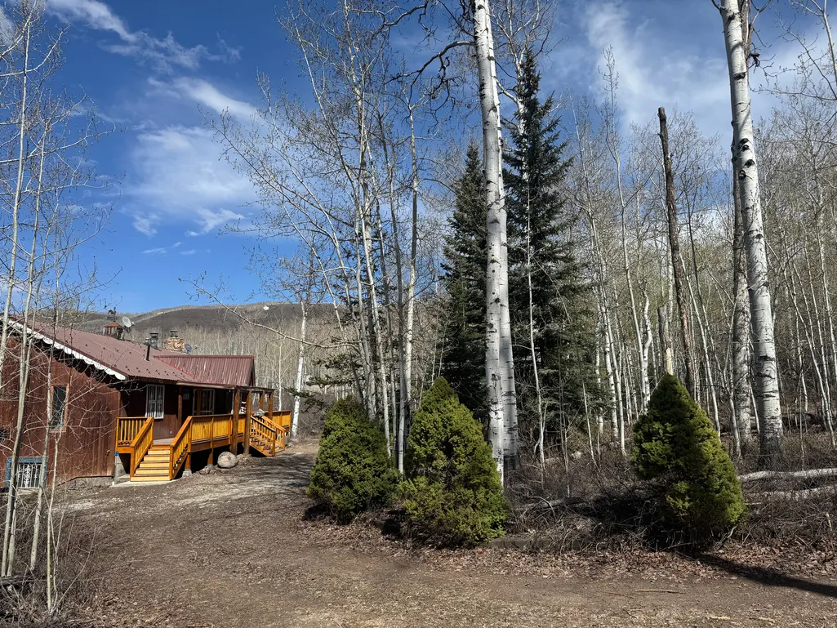
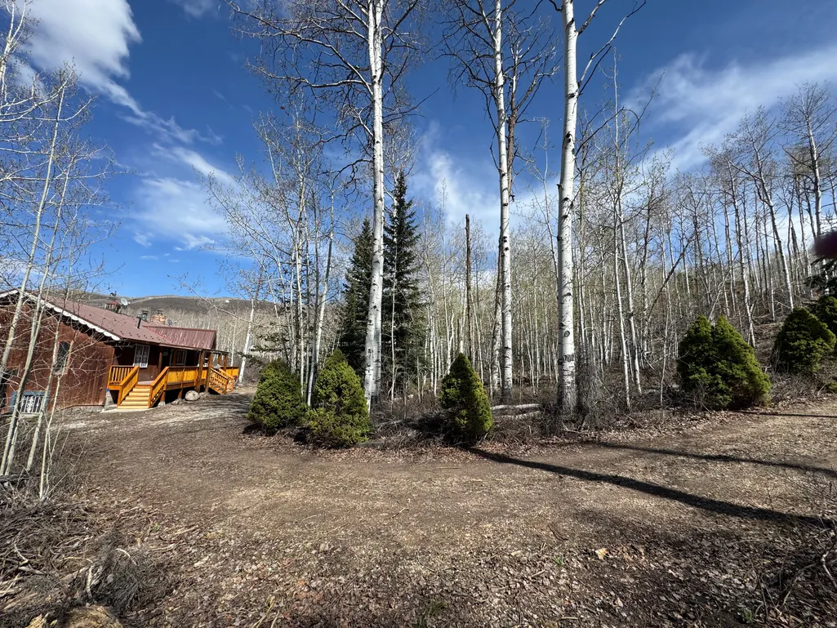
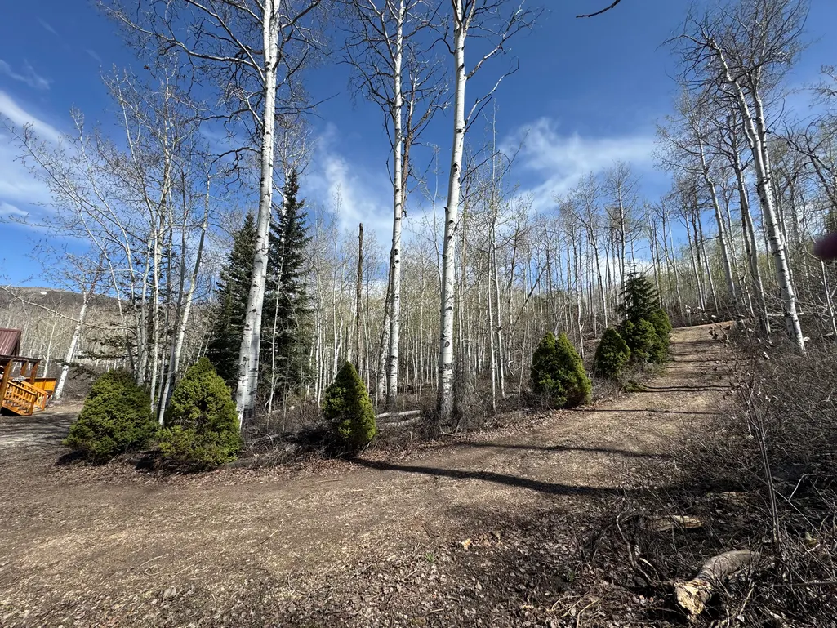
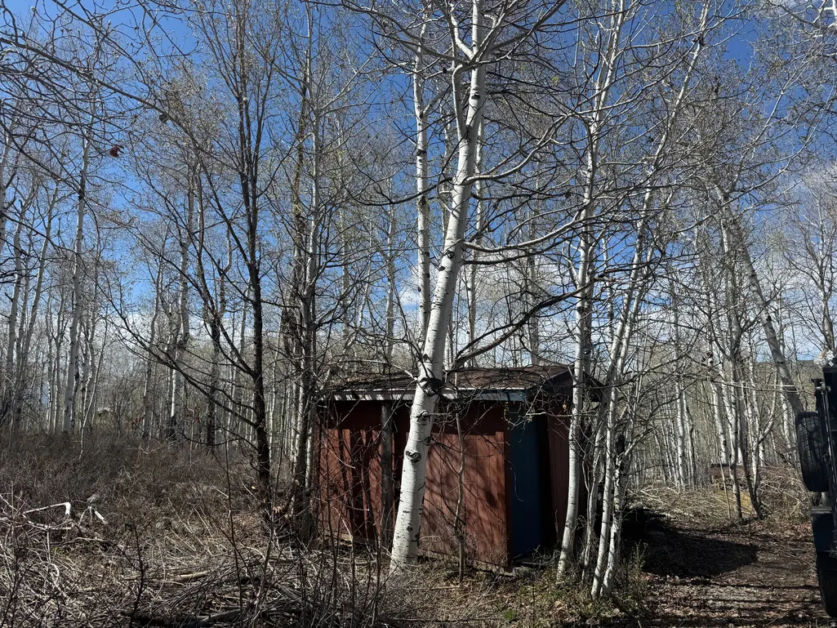
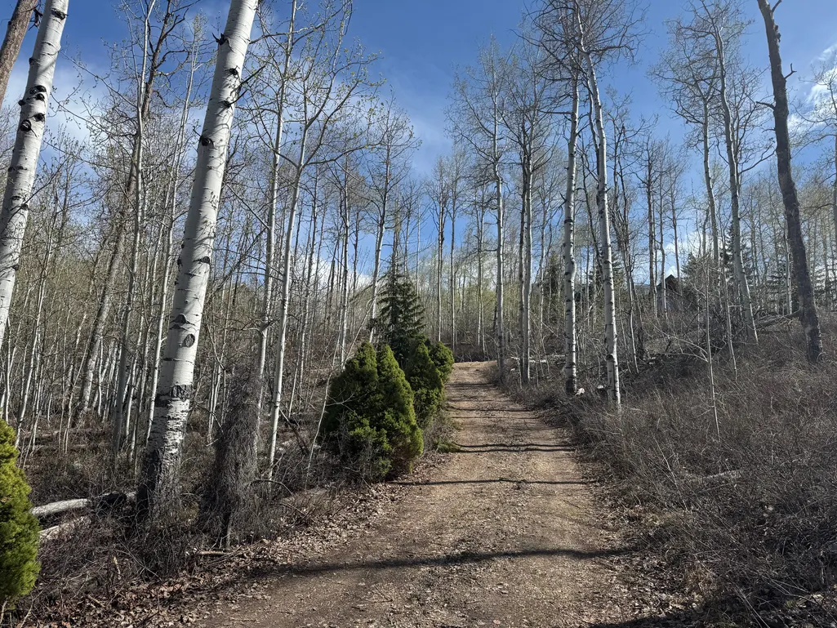
Lot #630 Tanglewood | Timber Lakes, Heber City. Envision owning a private 1-acre mountain getaway nestled among the aspens in upper Timber Lakes-just about an hour from Salt Lake City. This spacious approximately 2,400-square-foot cabin offers 5 bedrooms and 2 full bathrooms, making it ideal for full-time living, a vacation retreat, or a gathering place for family and friends. Set well back from the road for added privacy, the cabin features a circular driveway that provides convenient access and plenty of room for guests. With year-round access, you can enjoy every season in the mountains-from pristine winters filled with skiing and snowmobiling to cool summer evenings surrounded by wildlife and aspens. After a day outdoors, relax in front of one of the cabin's two fireplaces. Two decks were newly constructed in 2024 and were permitted and inspected. The welcoming front deck is complemented by a massive covered back deck-perfect for entertaining, grilling, outdoor dining, or simply watching the deer, moose, and other wildlife that frequently visit the property. Inside, vaulted ceilings and large windows create an open, inviting atmosphere with abundant natural light. The cabin also offers generous closet and storage space, a laundry/utility room, and solid 2" x 6" wall construction. Additional features include two storage sheds and two owned propane tanks. A rare opportunity to enjoy privacy, space, and true four-season mountain living in beautiful Timber Lakes. Square footage is provided as a courtesy estimate only. Buyer is advised to obtain an independent measurement. Agent is related to Seller.
| Elementary School | Middle School | High School |
|---|---|---|
| Heber Valley Elementary School | Wasatch Middle School | Wasatch High School |
| Price History | |
|---|---|
| 9/5/2026 | Listed $589,999 |
General Features
| Living Area | 2400.0 |
|---|---|
| Sewer | Septic Tank |
| Heating | Propane,Wood |
| Utilities | Sewer: Septic Tank |
| Roof | Aluminum |
| HOA Fee | 1895.0 |
| Association Fee Includes | Trash |
| Patio/Porch Features | Covered,Porch: Open |
| Architectural Style | Rambler/Ranch |
| Construction Materials | Cedar |
| Year Built | 1981 |
| Stories Count | 2 |
| Topography | Road: Unpaved,Secluded Yard,Terrain,Flat,Terrain: Mountain,Wooded,Private |
| Unit Number | 630 |
| Property Subtype | Single Family Residence |
| Current Use | Single Family |
| Assoc Fee Paid Per | Annually |
| County | Wasatch |
| New Construction | No |
| Property Type | Residential |
| Association Amenities | Gated,Trash |
| HOA | Yes |
| Attached Garage | No |
| Subdivision Name | TIMBER LAKES |
| Facing Direction | South |
| Garage Y/N | No |
| Total Rooms | 14 |
| Full Baths | 2 |
| Status | Active |
| High School | Wasatch |
| City | Heber City |
| Association Name | Taylor Terry |
| Senior Community Y/N | No |
| High School District | Wasatch |
| Zoning Description | MTN-RE |
| Open Parking Spaces | 8.0 |
| MLS Area | Charleston; Heber |
| Lot Size Units | Acres |
| Lot Size Square Feet | 43560.0 |
| Carport Y/N | No |
| Listing Terms | Cash,Conventional,FHA,VA Loan |
| Elementary School | Heber Valley |
| Property Attached Y/N | No |
| Tax Annual Amount | 4365.0 |
| Home Warranty Y/N | No |
| Middle/Junior High School | Wasatch |
| Property Condition | Blt./Standing |
| Lease Considered Y/N | No |
| Living Area Units | Square Feet |
| Standard Status | Active |
| Middle/Junior School District | Wasatch |
| Elementary School District | Wasatch |
| PostalCity | Heber City |
| ADU | No |
Interior Features
| Interior Amenities | Bath: Sep. Tub/Shower,Disposal,Vaulted Ceilings |
|---|---|
| Basement | Full |
| Flooring | Carpet,Linoleum,Tile |
| Total Fireplaces | 1 |
| Air Conditioning Y/N | No |
| Heating Y/N | Yes |
| Window Features | Blinds,Drapes,Part |
| Fireplace Y/N | Yes |
| Above Grade Finished Area | 1200.0 |
| Laundry Features | Electric Dryer Hookup,Gas Dryer Hookup |
| Total Bedrooms | 5 |
| Main Level Bedrooms | 2 |
| Total Baths | 2 |
| Basement Finished | 90 |
Exterior Features
| Exterior Amenities | Deck; Covered,Double Pane Windows,Out Buildings,Lighting,Patio: Covered,Porch: Open,Skylights,Sliding Glass Doors,Storm Doors |
|---|---|
| Vegetation | Landscaping: Full,Mature Trees,Pines,Scrub Oak |
| Lot Features | Road: Unpaved,Secluded,Terrain: Mountain,Wooded,Private |
| Water Source | Culinary |
| Total Parking | 8.0 |
| Lot Size Area | 1.0 |
| Spa | No |
| Building Area Total | 2400.0 |
| Lot Dimensions | 0.0x0.0x0.0 |
| Lot Size Acres | 1.0 |
| Frontage Length | 0.0 |
| Private Pool | No |
| Waterfront Y/N | No |
| RV Parking Dimensions | 0.00 |
| Horse Y/N | No |
Amenities
- Foreclosure
- Views
- Short Sale
- New Construction
- Adult 55+
- Lease To Own
- No HOA Fees
- Furnished
- Primary On Main
- Air Conditioning
- Seller Finance
- Green
- Fixer Upper
- Horse
- Golf
- Fireplace
- Deck
- Garage
- Basement
- Pool
Property vs Single Family Average in 84032
Price
Taxes
Year Built
 Wasatch Front Regional MLS - Salt Lake Board of REALTORS® All information deemed reliable but not guaranteed. All properties are subject to prior sale, change or withdrawal. Neither listing broker(s) or information provider(s) shall be responsible for any typographical errors, misinformation, misprints and shall be held totally harmless. Listing(s) information is provided for consumer's personal, non-commercial use and may not be used for any purpose other than to identify prospective properties
 Washington County Board of REALTORS® All information deemed reliable but not guaranteed. All properties are subject to prior sale, change or withdrawal. Neither listing broker(s) or information provider(s) shall be responsible for any typographical errors, misinformation, misprints and shall be held totally harmless. Listing(s) information is provided for consumer's personal, non-commercial use and may not be used for any purpose other than to identify prospective properties consumers may be
 Iron County MLS® (ICBOR) All information deemed reliable but not guaranteed. All properties are subject to prior sale, change or withdrawal. Neither listing broker(s) or information provider(s) shall be responsible for any typographical errors, misinformation, misprints and shall be held totally harmless. Listing(s) information is provided for consumer's personal, non-commercial use and may not be used for any purpose other than to identify prospective properties consumers may be interested
